3452 E Quintessa Privado
Ontario, CA 91762
$698,000
Open Houses
Listing Broker: reframe
Listing Agent: Eric Kim
License #: 02142381
562-972-4899
Colisting Agent: Christina De Santis
License #: 02100629
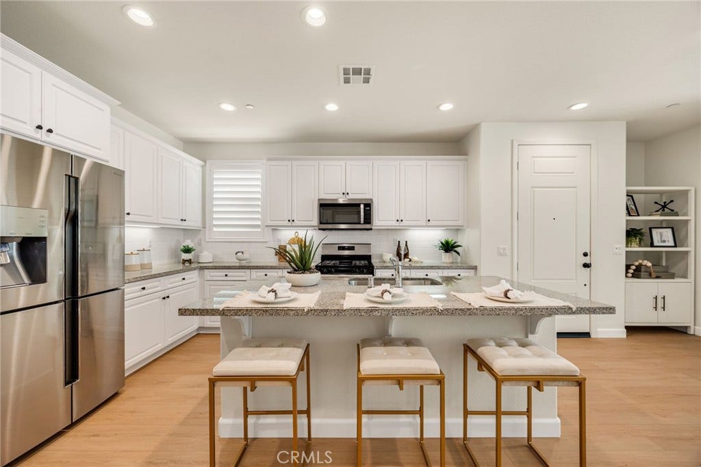
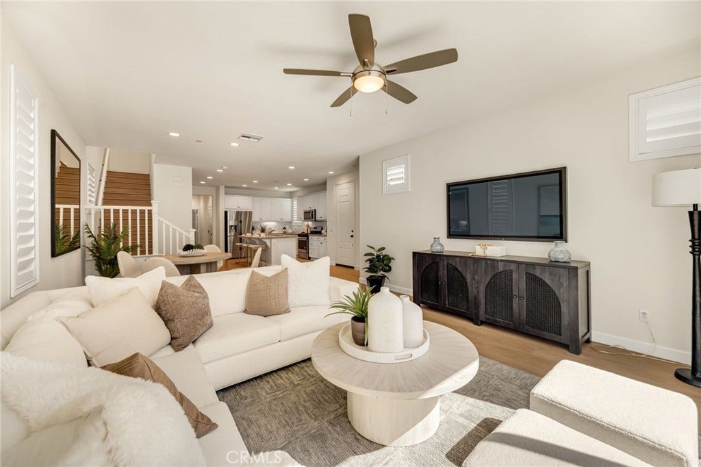
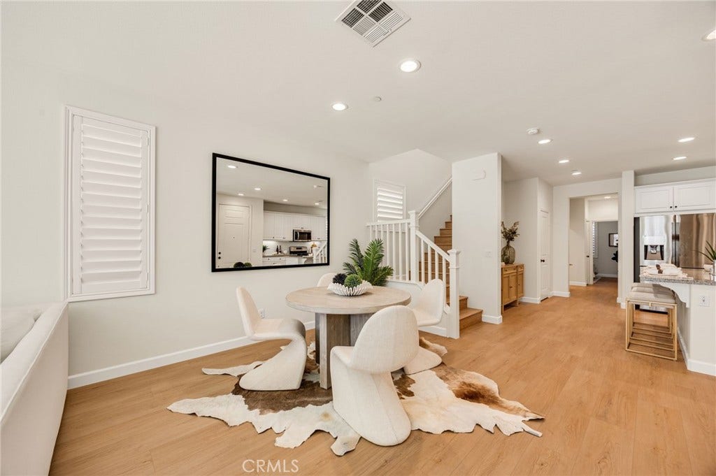
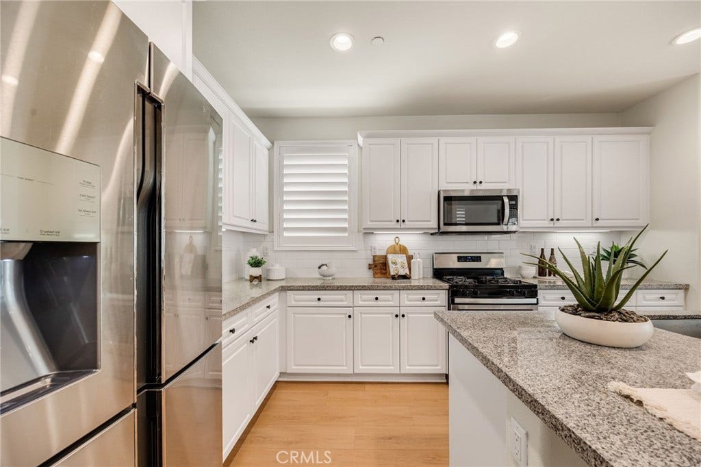
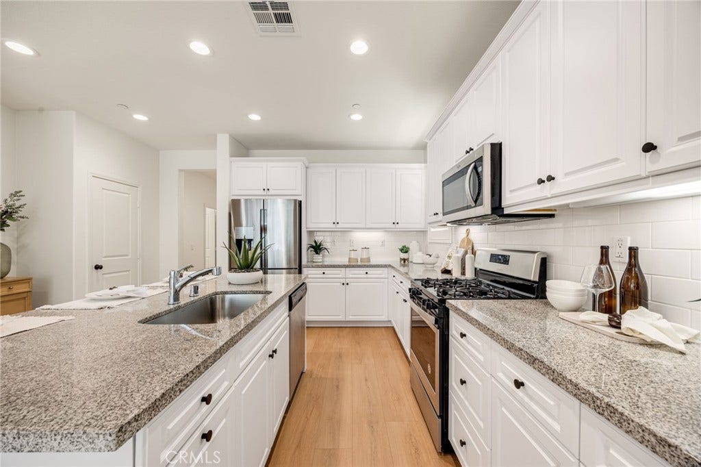
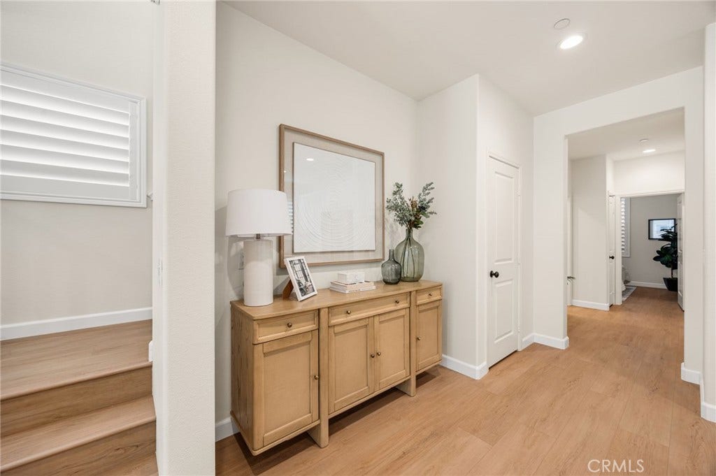
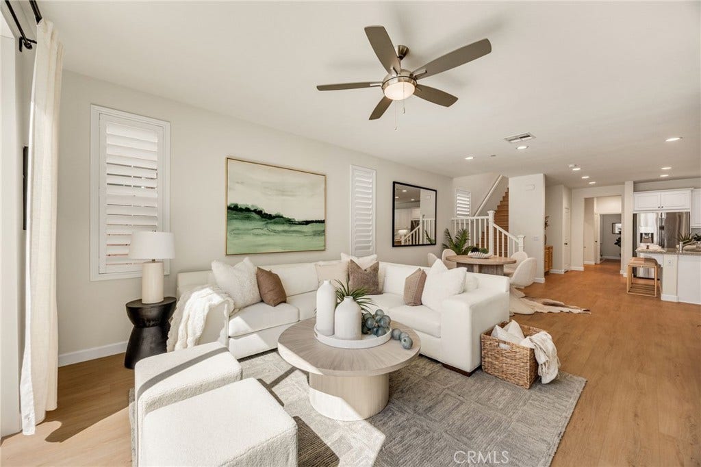
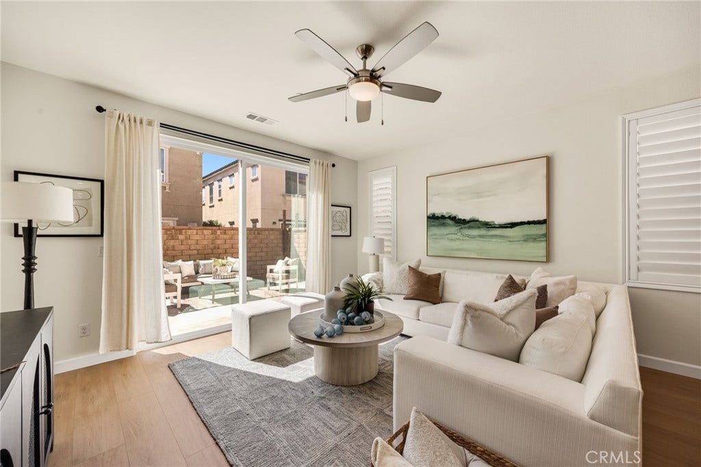
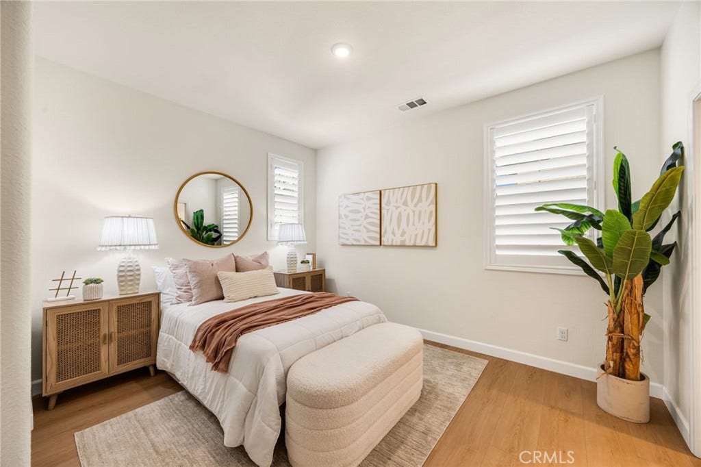
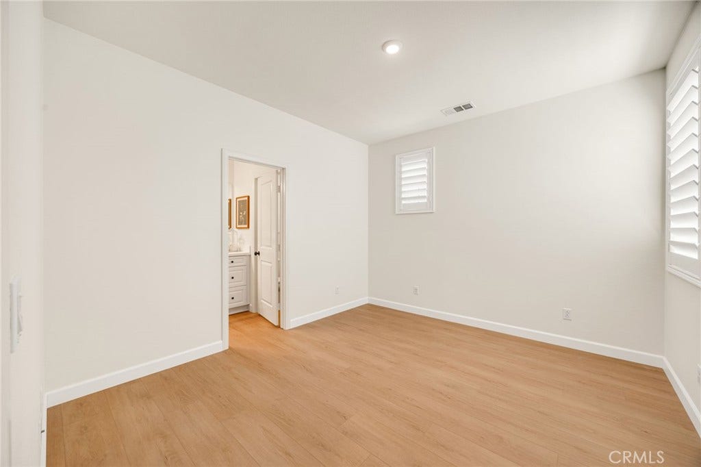
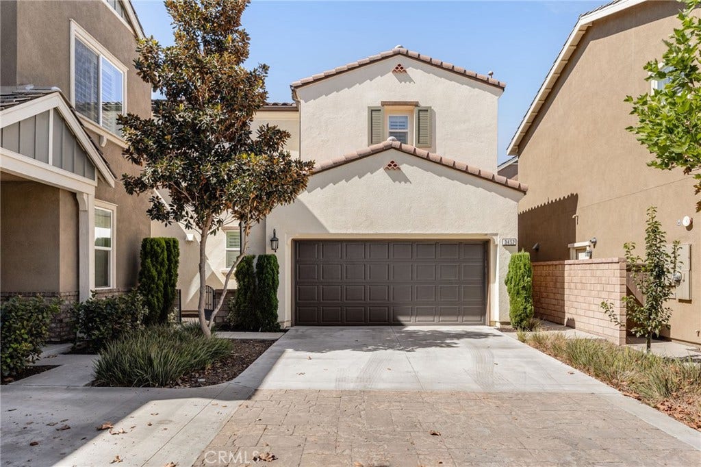
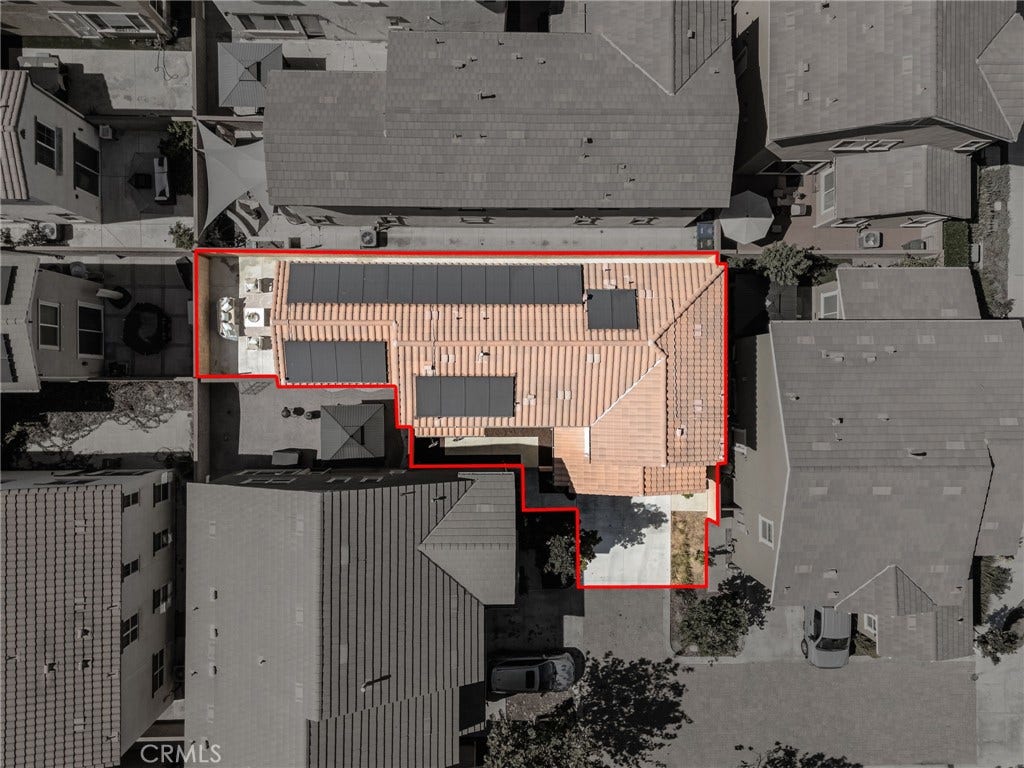
Welcome to this beautiful, turn-key home in Ontario Ranch, featuring PAID-OFF solar, brand-new LVP flooring throughout, fresh interior paint, and upgraded baseboards! Buyers may also qualify for down payment assistance and grant programs, making this home an opportunity worth exploring.
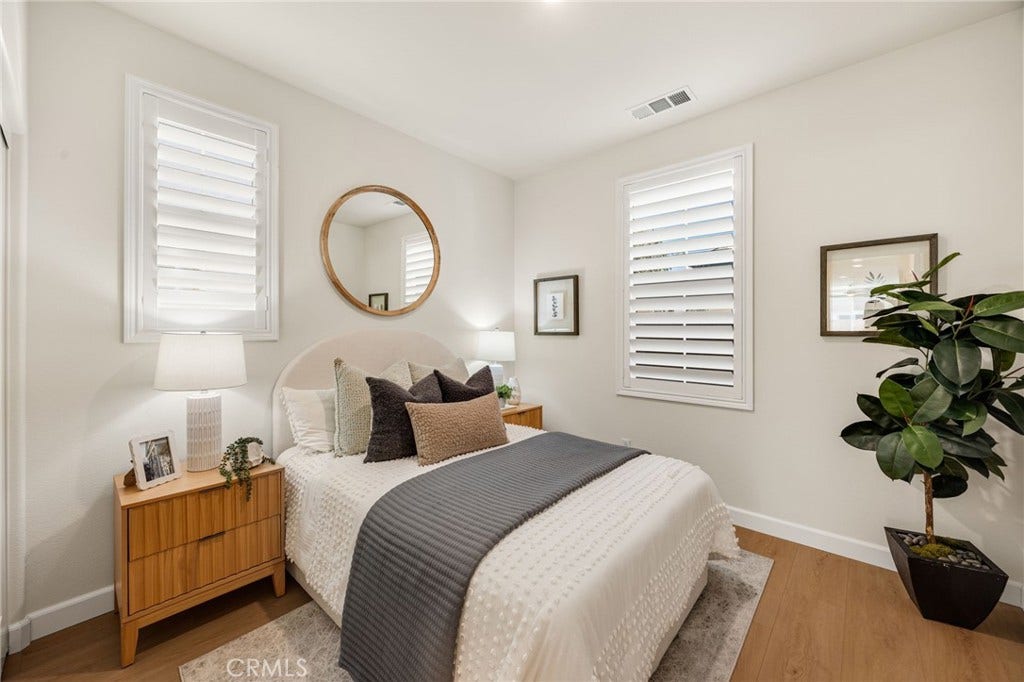
Located in the highly desirable New Haven master-planned community, this thoughtfully designed home offers 4 bedrooms, including a convenient bedroom downstairs, making the floor plan ideal for guests, a home office, or multigenerational living.
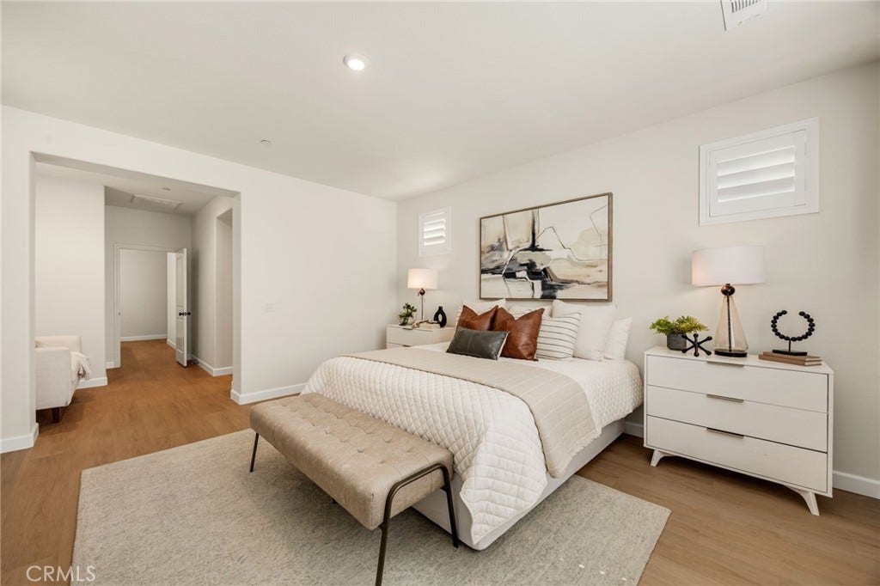
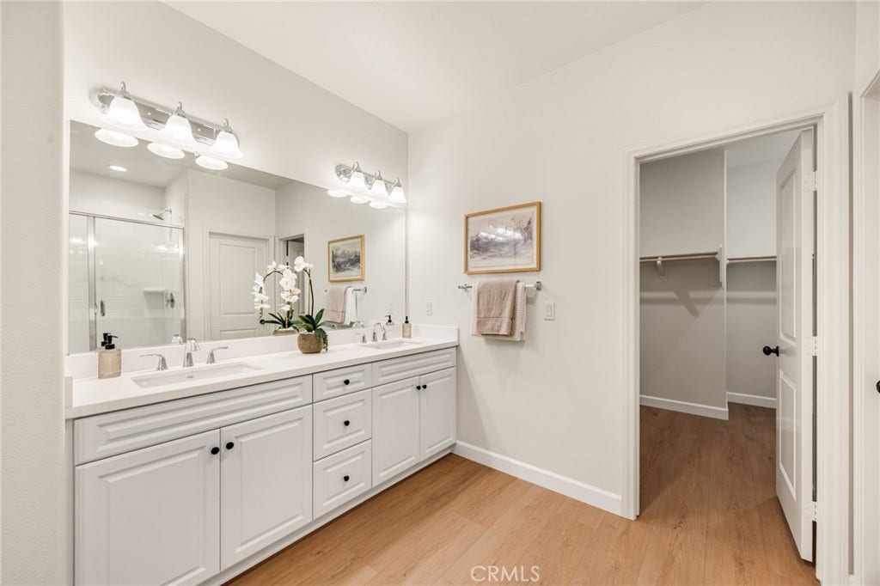
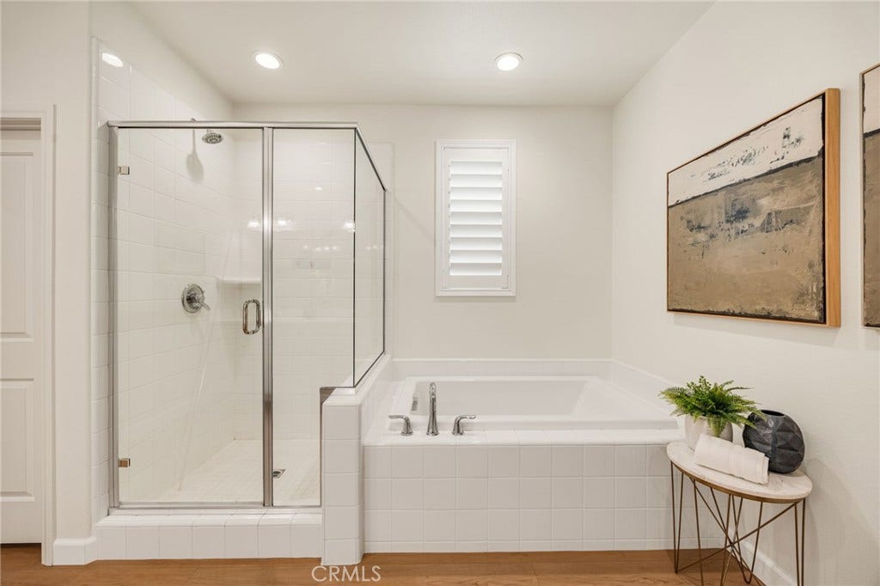
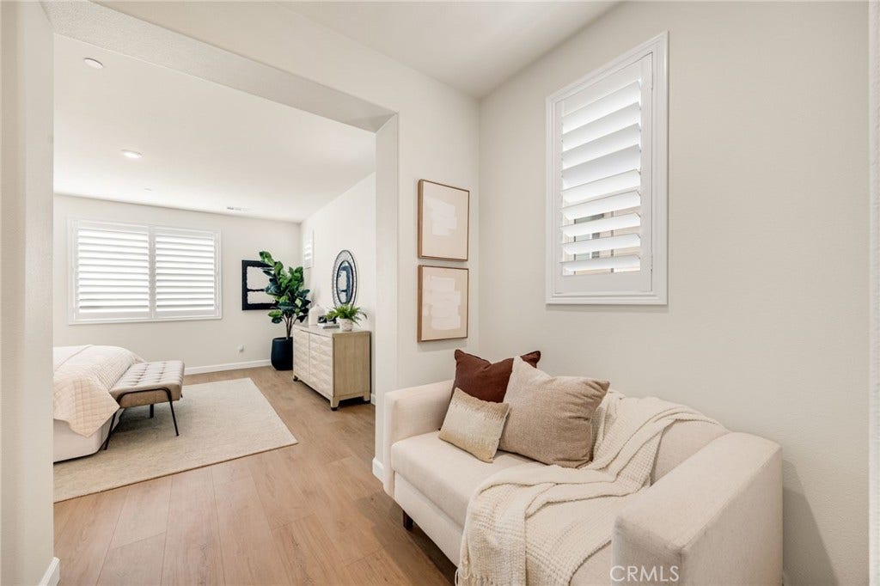
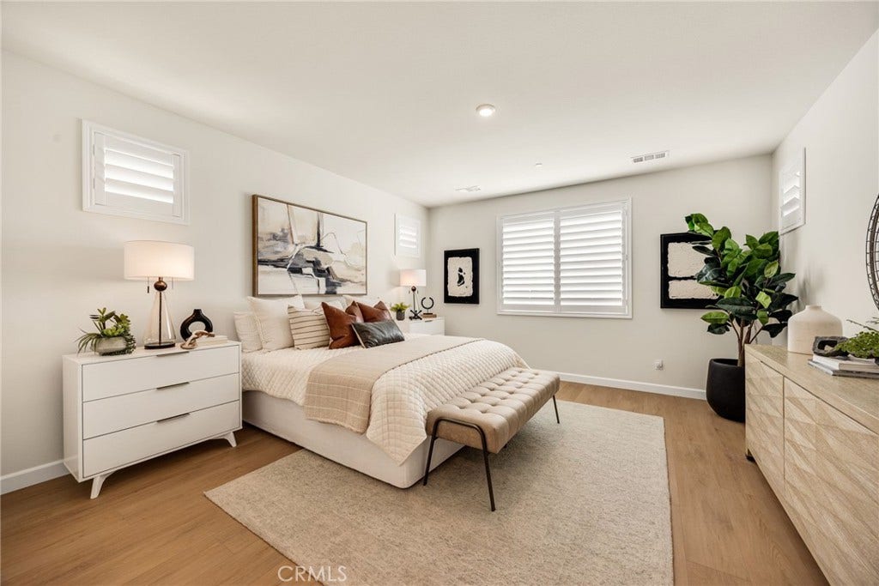
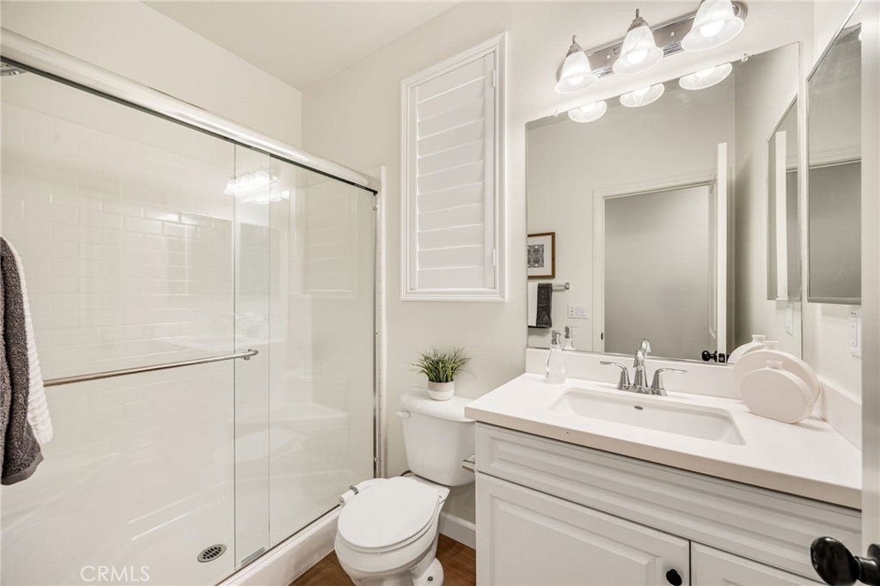
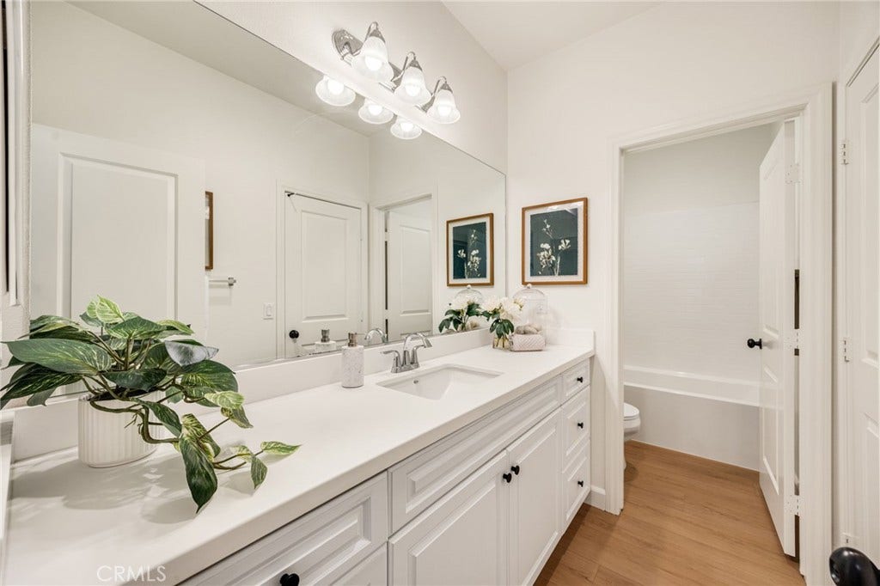
The spacious primary suite features a generous bedroom and a versatile formal entry/sitting area with room for a home office. The primary bathroom offers a fully tiled shower and a relaxing soaking tub, a sought-after feature that is increasingly hard to find.
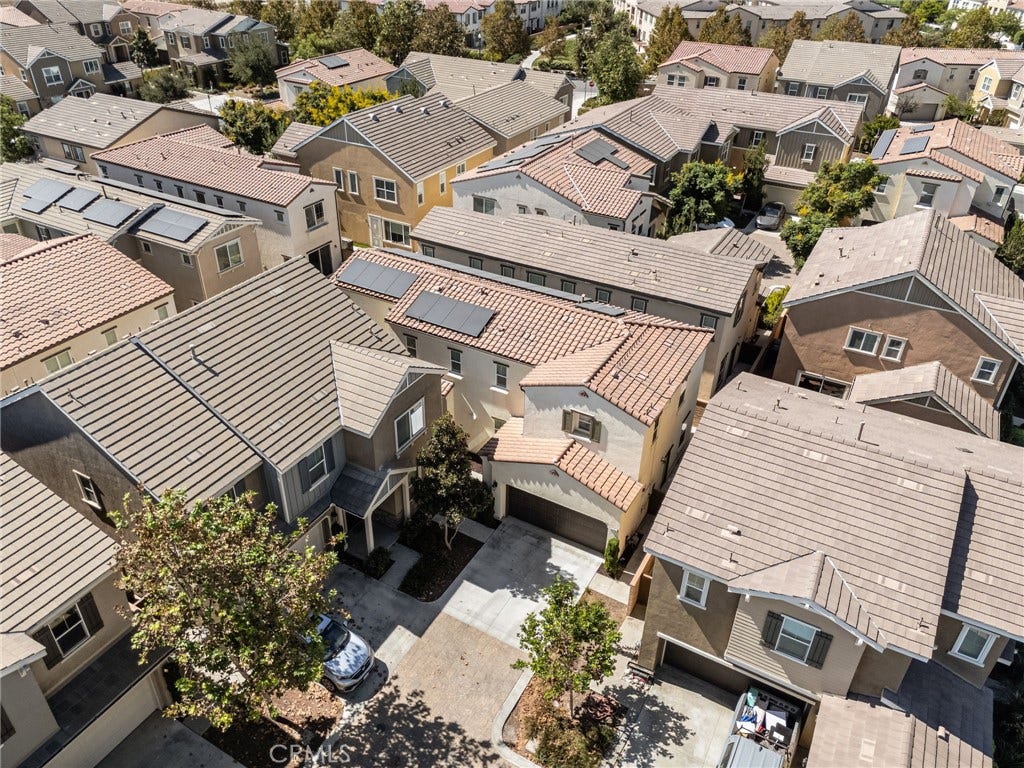
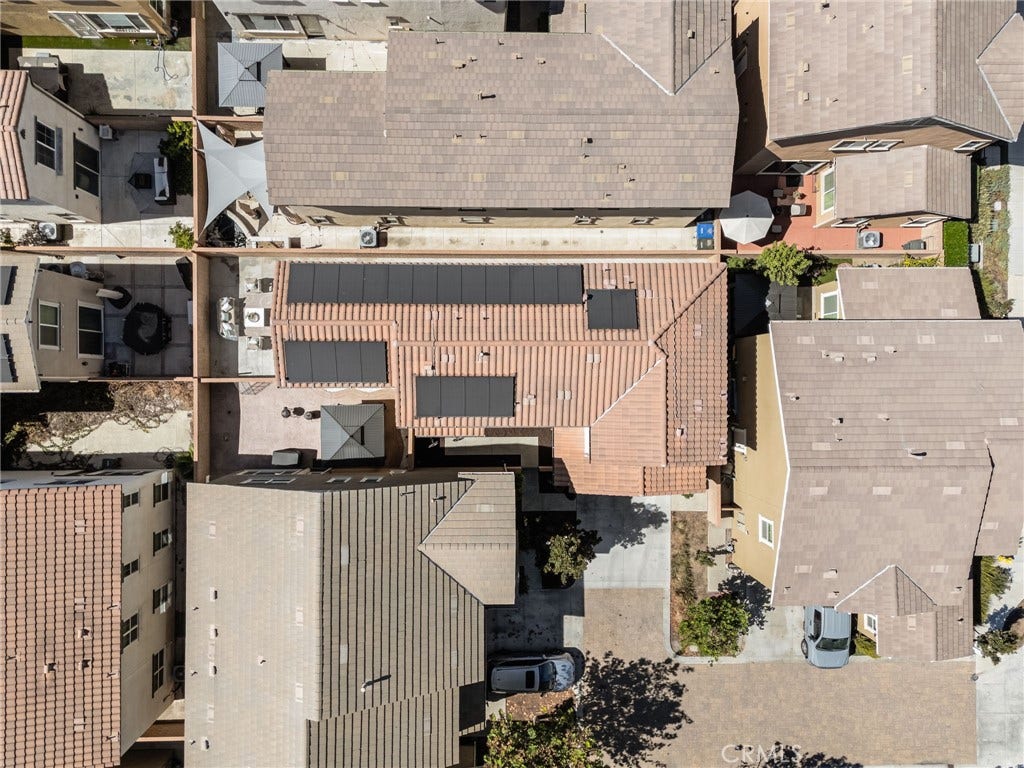
Additional highlights include 22 paid-off solar panels, a water softener, new LVP flooring throughout, fresh interior paint, and upgraded baseboards, offering a move-in-ready experience with valuable improvements already completed.
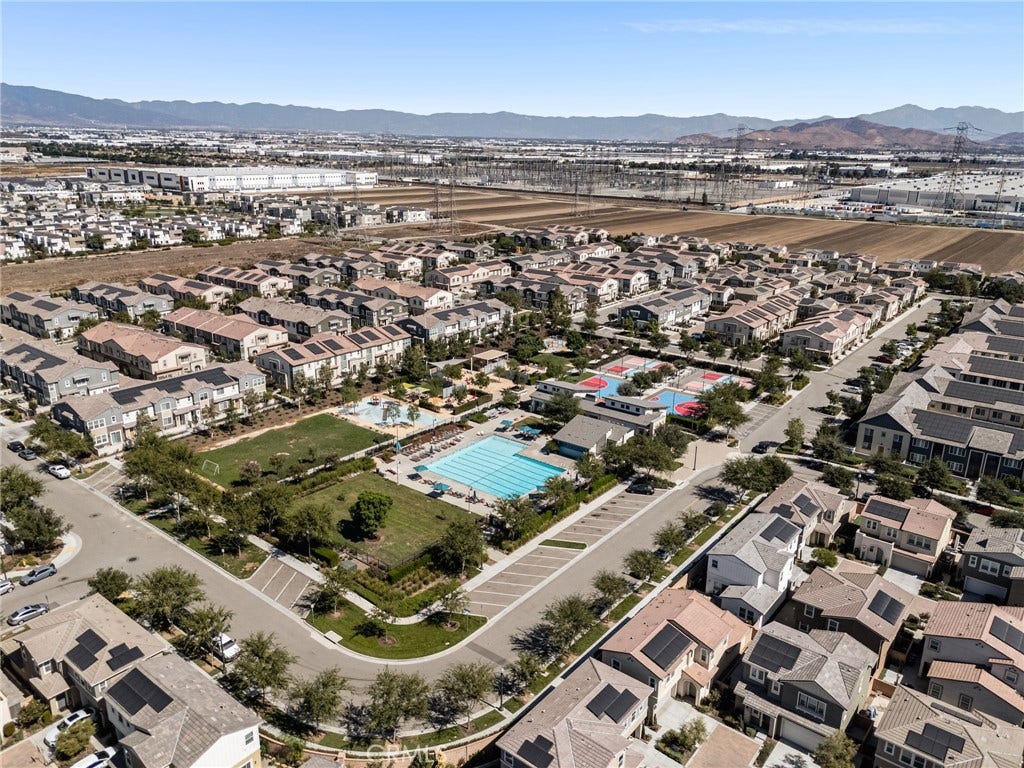
Beyond the home, New Haven offers an impressive collection of amenities designed for an active and connected lifestyle. Residents enjoy access to six pools, three jacuzzi tubs, a dog park, pickleball courts, sports courts, and more.
The location is equally convenient. The New Haven shopping center is within walking distance, providing easy access to shopping, dining, and everyday essentials. Just minutes away, the Goodman Center in Eastvale offers Costco, In-N-Out, the upcoming Panini Kabob Grill, and more. Sprouts, Target, Walmart Supercenter, the future Whole Foods, and additional shopping and dining options are also nearby.
For commuters, the home is conveniently located ...
+ Read More| Listing Id: | PW26206117 |
|---|---|
| List Price: | $698,000 |
| Property Type: | Residential |
| Property Sub Type: | SingleFamilyResidence |
| Status: | Active |
| Bedrooms Total: | 4 |
| Bathrooms Full: | 3 |
| Living Area: | 2,275 |
| Association Fee: | $195 |
| Lot Size Square Feet: | 3,190.0 |
| Lot Size Acres: | 0.0732 |
| Architectural Style: | Spanish |
| Waterfront?: | No |
| City: | Ontario |
| County Or Parish: | San Bernardino |
| Postal Code: | 91762 |
| Year Built: | 2019 |
| Number Of Units Total: | 1 |
| Accessibility Features: | Parking, AccessibleDoors, AccessibleEntrance |
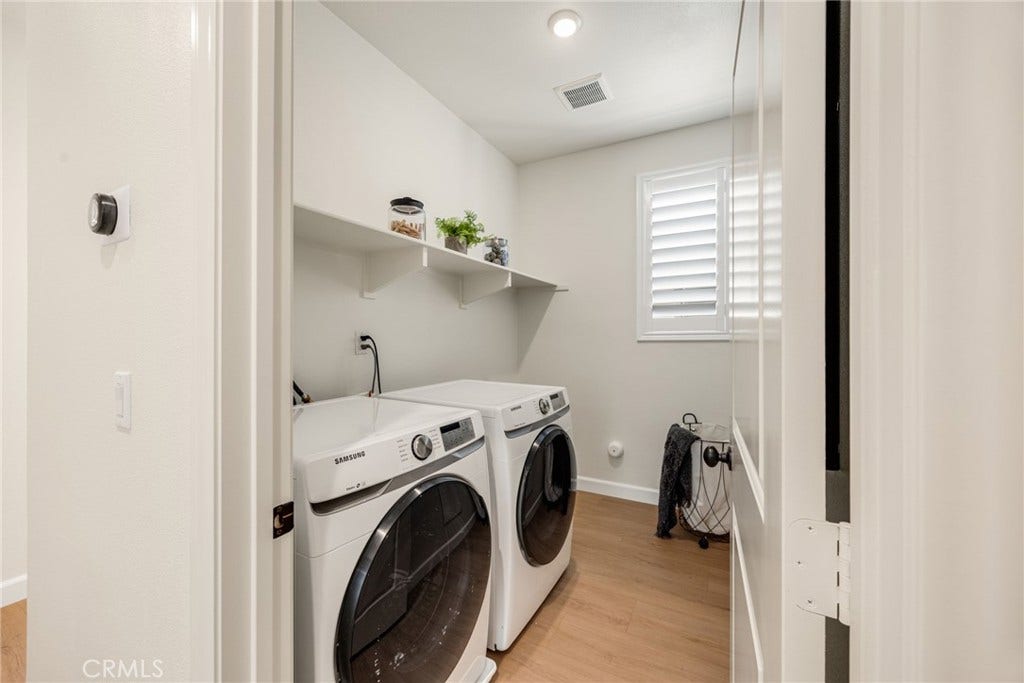
| Appliances: | Dishwasher, EnergyStarQualifiedAppliances, EnergyStarQualifiedWaterHeater, GasCooktop, GasOven, HighEfficiencyWaterHeater, Microwave, Refrigerator, WaterSoftener, TanklessWaterHeater, VentedExhaustFan, WaterToRefrigerator, WaterHeater, Dryer, Washer |
| Association Amenities: | Clubhouse, SportCourt, DogPark, FirePit, MaintenanceGrounds, OutdoorCookingArea, Barbecue, PicnicArea, Playground, Pickleball, Pool, RecreationRoom, SpaHotTub |
| Association Fee Frequency: | Monthly |
| Room Type: | Bathroom, Bedroom, EntryFoyer, Kitchen, Laundry, LivingRoom, PrimaryBathroom, PrimaryBedroom, Other, Pantry, DiningRoom |
| Association Name: | Brookfield Ontario Ranch |
| Association Phone: | 800-369-7260 |
| Association?: | Yes |
| Attached Garage?: | Yes |
| Basement Yn: | No |
| Bathrooms Total Integer: | 3 |
| Builder Name: | Brookfield Residential |
| Common Interest: | PlannedDevelopment |
| Common Walls: | NoCommonWalls |
| Community Features: | Curbs, DogPark, StormDrains, StreetLights, Suburban, Sidewalks, Park, Pool |
| Construction Materials: | Drywall, DuctsProfessionallyAirSealed, Stucco |
| Cooling: | CentralAir, Dual, EnergyStarQualifiedEquipment, HighEfficiency, WholeHouseFan, Zoned, AtticFan |
| Cooling?: | Yes |
| Current Financing: | Conventional |
| Direction Faces: | East |
| Directions: | From Ontario Ranch Road, go South on New Haven Drive. Turn Left onto Caymus and Left onto Orin. |
| Disclosures: | CovenantsRestrictionsDisclosure, HoaDisclosure |
| Door Features: | PanelDoors, SlidingDoors |
| Electric: | Volts220InGarage, PhotovoltaicsOnGrid, PhotovoltaicsSellerOwned |
| Elementary School: | Ranch View |
| Elevation Units: | Feet |
| Entry Level: | 1 |
| Entry Location: | 1 |
| Exterior Features: | RainGutters |
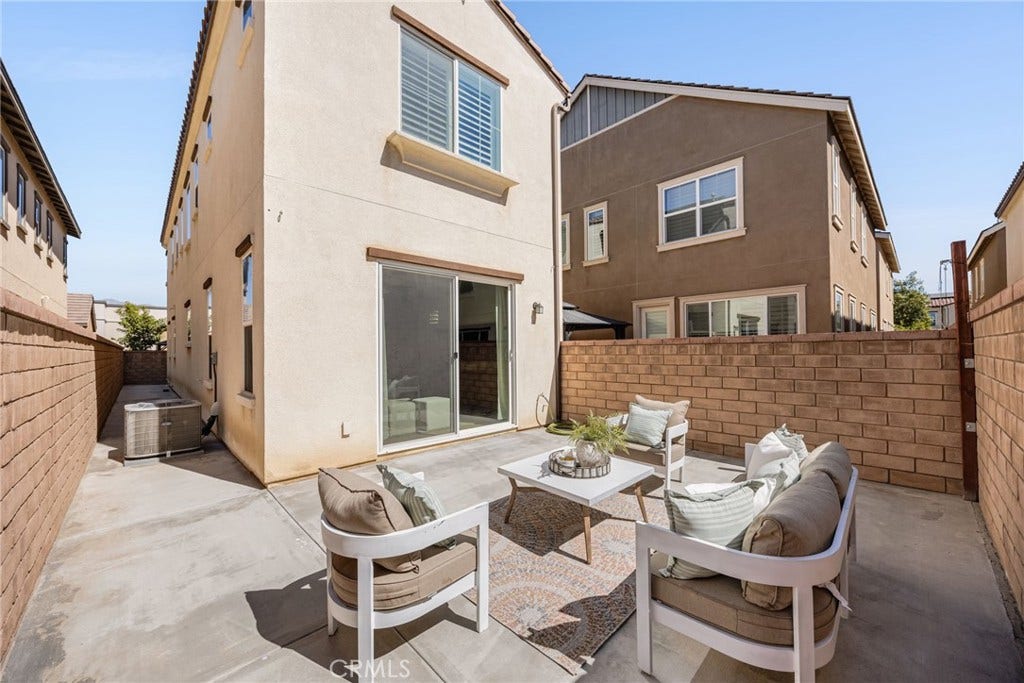
| Fencing: | Block, ExcellentCondition |
| Fireplace Features: | None |
| Flooring: | Vinyl |
| Foundation Details: | Slab |
| Garage Spaces: | 2.0 |
| Garage?: | Yes |
| Green Energy Efficient: | Appliances, WaterHeater |
| Heating: | Central, EnergyStarQualifiedEquipment, HighEfficiency, Zoned |
| Heating?: | Yes |
| High School: | Colony |
| High School District: | Chaffey Joint Union High |
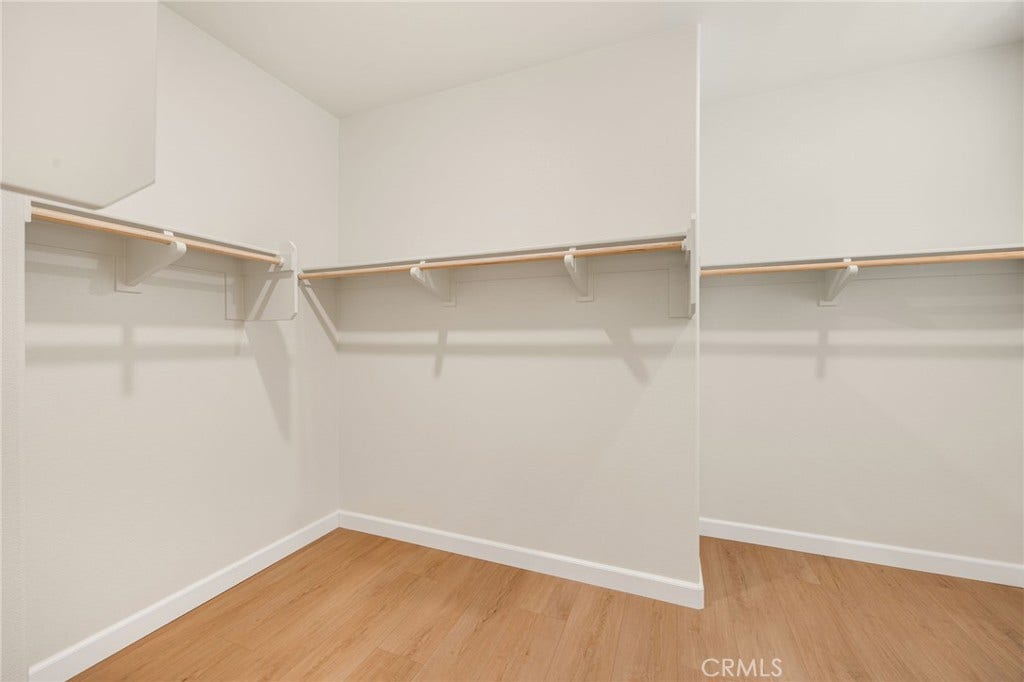
| Interior Features: | BuiltInFeatures, BlockWalls, CeilingFans, SeparateFormalDiningRoom, EatInKitchen, GraniteCounters, OpenFloorplan, Pantry, RecessedLighting, Storage, WiredForData, BedroomOnMainLevel, InstantHotWater, JackAndJillBath, PrimarySuite, WalkInPantry, WalkInClosets |
| Laundry Features: | WasherHookup, ElectricDryerHookup, GasDryerHookup, Inside, LaundryRoom, UpperLevel |
| Levels: | Two |
| Listing Agreement: | ExclusiveRightToSell |
| Listing Contract Date: | 2026-09-09 |
| Listing Terms: | Cash, Conventional, FHA, Submit, VaLoan |
| Living Area Source: | Assessor |
| Living Area Units: | SquareFeet |
| Lot Features: | NearPark |
| Lot Size Acres: | 0.0732 |
| Lot Size Area: | 3190.0 |
| Lot Size Source: | Assessor |
| Lot Size Units: | SquareFeet |
| Main Level Bathrooms: | 1 |
| Main Level Bedrooms: | 1 |
| Middle Or Junior School: | Grace Yokley |
| MLS Area Major: | 686 - Ontario |
| Open Parking Spaces: | 2.0 |
| Original List Price: | $698,000 |
| Parcel Number: | 0218693290000 |
| Parking Features: | Concrete, DirectAccess, DrivewayLevel, DoorSingle, Driveway, ElectricVehicleChargingStations, GarageFacesFront, Garage, GarageDoorOpener, OnStreet, Storage |
| Parking Total: | 4 |
| Patio And Porch Features: | Concrete, FrontPorch, Open, Patio |
| Pool Features: | Community, Fenced, Heated, InGround, Lap, Association |
| Possession: | CloseOfEscrow |
| Postal City: | ONTARIO |
| Property Condition: | Turnkey |
| Roof: | SpanishTile |
| Security Features: | CarbonMonoxideDetectors, FireDetectionSystem, FireSprinklerSystem, SmokeDetectors |
| Sewer: | PublicSewer |
| Sign On Property?: | Yes |
| Spa Features: | Association, Community, Heated, InGround |
| Spa?: | Yes |
| Special Listing Conditions: | Standard |
| State Or Province: | CA |
| Stories: | 2 |
| Stories Total: | 2 |
| Utilities: | CableConnected, ElectricityConnected, NaturalGasConnected, PhoneConnected, SewerConnected, UndergroundUtilities, WaterConnected |
| View: | Neighborhood |
| View?: | Yes |
| Walk Score: | 26 |
| Water Source: | Public |
| Window Features: | DoublePaneWindows, Shutters |
| Year Built Source: | Assessor |
| Property Sub Type Additional: | SingleFamilyResidence |
| Current Price: | $698,000.00 |
| Country Subdivision: | 06071 |
| Record Signature: | 1,195,668,371 |
| Universal Parcel Id: | urn:reso:upi:2.0:US:06071:0218693290000 |
Mortgage Calculator
Based on information from California Regional Multiple Listing Service, Inc. as of October 08, 2026. This information is for your personal, non-commercial use and may not be used for any purpose other than to identify prospective properties you may be interested in purchasing. Display of MLS data is usually deemed reliable but is NOT guaranteed accurate by the MLS. Buyers are responsible for verifying the accuracy of all information and should investigate the data themselves or retain appropriate professionals. Information from sources other than the Listing Agent may have been included in the MLS data. Unless otherwise specified in writing, Broker/Agent has not and will not verify any information obtained from other sources. The Broker/Agent providing the information contained herein may or may not have been the Listing and/or Selling Agent.
California Regional Multiple Listing Service, Inc. data last updated on October 08, 2026 01:59 PM - PT
Property Last Updated: October 08, 2026 01:59 PM - PT
